




$418,500
$425,000
1.5%For more information regarding the value of a property, please contact us for a free consultation.
3 Beds
3 Baths
1,460 SqFt
SOLD DATE : 09/04/2026
Key Details
Sold Price $418,500
Property Type Single Family Home
Sub Type Single Family Residence
Listing Status Sold
Purchase Type For Sale
Square Footage 1,460 sqft
Price per Sqft $286
Subdivision Riverside Woodfin
MLS Listing ID 4372052
Sold Date 09/04/26
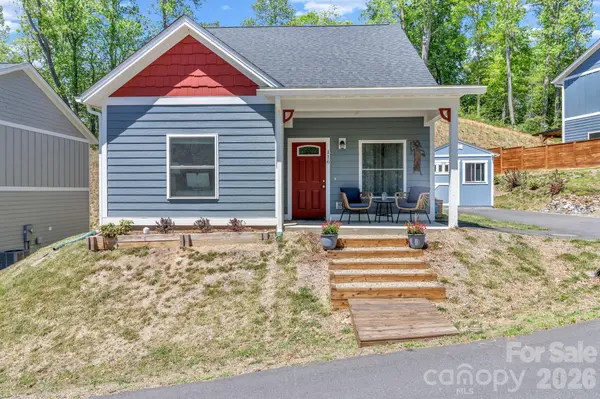
Style Arts and Crafts
Bedrooms 3
Full Baths 3
HOA Fees $80/mo
HOA Y/N 1
Abv Grd Liv Area 1,460
Year Built 2023
Lot Size 0.310 Acres
Acres 0.31
Property Sub-Type Single Family Residence
Property Description
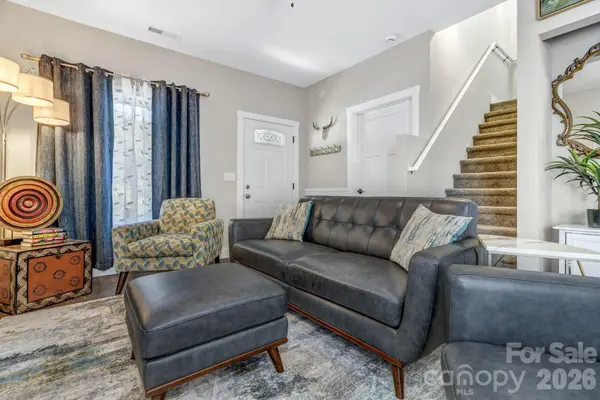
FULLY FURNISHED!!! This nearly new home is equipped with all the modern amenities AND includes all the furniture. This is a steal! You'll be captivated by the craftsmanship found throughout this stunning residence. The open layout, soaring ceilings, gorgeous countertops, and spacious pantry are just a few of the features that will impress. There are 2 bedrooms and 2 bathrooms on the main floor, plus a third bedroom located upstairs. Additionally, there's a cozy seating area and space that could serve as a breakfast nook, along with a full bathroom on the upper level. The Primary bedroom is conveniently situated on the main floor, complete with a beautiful bathroom and a walk-in closet. It also provides access to the backyard, which is a serene retreat. The outdoor space boasts multiple seating areas perfect for entertaining or dining with friends. Plus, there's a charming fire pit area where you can relax and take in the beauty of nature, surrounded by lovely flowers, cherry trees, and dogwood trees. The backyard is truly a work of art. This home, with all its upgrades, also comes with a washer, dryer, outdoor furniture, a 10 x 12 shed, and more. It's ideally located near downtown Asheville, UNCA, the arboretum, and a variety of restaurants, breweries, and shops. You really need to see it in person, so schedule your appointment today.
Location
State NC
County Buncombe
Zoning R-7
Rooms
Primary Bedroom Level Main
Main Level Bedrooms 2
Interior
Heating Heat Pump
Cooling Heat Pump
Fireplace true
Appliance Dishwasher, Dryer, Electric Oven, Electric Range, Microwave, Refrigerator, Washer
Laundry Inside
Exterior
Roof Type Architectural Shingle
Street Surface Asphalt,Paved
Garage false
Building
Lot Description Rolling Slope
Foundation Slab
Sewer Public Sewer
Water City
Architectural Style Arts and Crafts
Level or Stories Two
Structure Type Hardboard Siding
New Construction false
Schools
Elementary Schools Woodfin/Eblen
Middle Schools Clyde A Erwin
High Schools Clyde A Erwin
Others
HOA Name David Day
Senior Community false
Acceptable Financing Cash, Construction Perm Loan, Conventional, FHA, USDA Loan, VA Loan
Listing Terms Cash, Construction Perm Loan, Conventional, FHA, USDA Loan, VA Loan
Special Listing Condition None
Read Less Info
Want to know what your home might be worth? Contact us for a FREE valuation!

Our team is ready to help you sell your home for the highest possible price ASAP
© 2026 Listings courtesy of Canopy MLS as distributed by MLS GRID. All Rights Reserved.
Bought with Aaron Chapman • Nexus Realty LLC
Nearby Locations
GET MORE INFORMATION
REALTOR® Lic# 357308