



3 Beds
3 Baths
2,466 SqFt
3 Beds
3 Baths
2,466 SqFt
Key Details
Property Type Single Family Home
Sub Type Single Family Residence
Listing Status Active
Purchase Type For Sale
Square Footage 2,466 sqft
Price per Sqft $192
Subdivision Town And Country Estates
MLS Listing ID 4372517
Style Traditional
Bedrooms 3
Full Baths 2
Half Baths 1
Abv Grd Liv Area 2,466
Year Built 2000
Lot Size 1.030 Acres
Acres 1.03
Property Sub-Type Single Family Residence
Property Description
You notice it as soon as you pull in… easy access, plenty of parking, room to breathe, and a home that has clearly been cared for over the years.
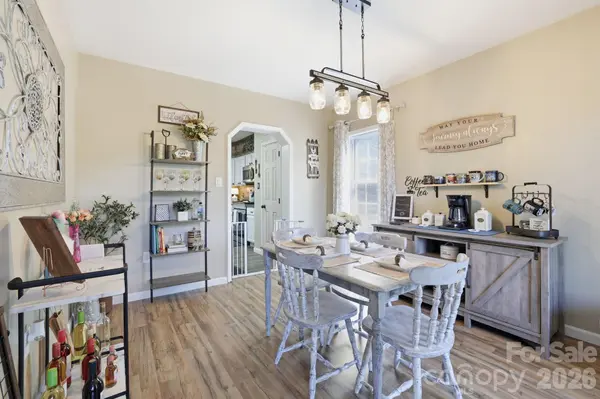
Inside, approximately 2,466 heated square feet gives everyone room to spread out. Large bedrooms, abundant natural light, generous closets and multiple living areas create a layout that feels spacious without losing that comfortable, connected feel. The kitchen offers tons of cabinet space, and convenient backyard access straight into the home makes everyday living that much easier.
The primary suite has something you don't see every day: its own bonus area that could easily become an office, nursery, dressing room, hobby space or quiet sitting area. Step directly from the suite onto the private upper porch for your own tucked-away retreat. The primary bath features tile flooring and a jacuzzi tub, with tile flooring also found in the upper guest bath.
Outside, there's even more to love. Enjoy mountain views from the porches, including two front porches, along with a backyard patio and fenced yard ready for pups, entertaining or simply enjoying the extra space. Two sheds provide additional storage, with power already run to the larger shed.
The home has also been pre-inspected offering additional peace of mind on one of the home's major components. A huge 960 sq ft two-car garage adds even more usable space, and some furnishings may also be available with the sale.
And you don't have to trade convenience for a little breathing room. You're approximately 5 miles from Downtown Hendersonville, about 5 miles from I-26, and roughly 7 miles from Jump Off Rock, where you'll find incredible mountain views and three short hiking trails. From here, you have easy access to Main Street restaurants and shopping, outdoor recreation, Asheville and the surrounding Western North Carolina mountains.
If you've seen this one before, it's worth another look. New price, over an acre, no HOA or restrictions, nearly 2,500 heated square feet and a location that gives you room to breathe without putting you miles away from everything.
Location
State NC
County Henderson
Zoning R2
Rooms
Basement Basement Garage Door, Exterior Entry, Interior Entry
Primary Bedroom Level Upper
Main Level Bathroom-Half
Main Level Breakfast
Main Level Dining Room
Main Level Family Room
Main Level Kitchen
Main Level Living Room
Upper Level Bathroom-Full
Upper Level Bedroom(s)
Upper Level Bedroom(s)
Upper Level Laundry
Upper Level Primary Bedroom
Third Level Family Room
Basement Level Basement
Upper Level Bonus Room
Interior
Interior Features Attic Finished, Garden Tub, Storage, Walk-In Closet(s)
Heating Heat Pump
Cooling Ceiling Fan(s), Central Air
Flooring Laminate, Tile, Wood
Fireplace false
Appliance Electric Range, Electric Water Heater, Microwave, Washer/Dryer
Laundry Laundry Room, Upper Level
Exterior
Garage Spaces 2.0
Utilities Available Cable Available, Satellite Internet Available
View Mountain(s)
Roof Type Composition
Street Surface Concrete,Paved
Accessibility Two or More Access Exits
Porch Deck, Patio
Garage true
Building
Lot Description Orchard(s), Green Area, Paved, Sloped, Wooded
Dwelling Type Off Frame Modular
Foundation Basement
Sewer Septic Installed
Water Well
Architectural Style Traditional
Level or Stories Two and a Half
Structure Type Vinyl
New Construction false
Schools
Elementary Schools Mills River
Middle Schools Rugby
High Schools West Henderson
Others
Senior Community false
Acceptable Financing Cash, Conventional, FHA, VA Loan
Listing Terms Cash, Conventional, FHA, VA Loan
Special Listing Condition None
Virtual Tour https://www.zillow.com/view-imx/ff109e90-6a8c-474c-9bf6-8e159f11b86e?initialViewType=pano&hidePhotos=true&setAttribution=mls&wl=true&utm_source=email&utm_medium=email&utm_campaign=emo-floorplancompleted
Nearby Locations
GET MORE INFORMATION
REALTOR® Lic# 357308